
New Construction
Address
3976 Viggo Way, Dublin, CA
Price
$ 1,666,055
Property Attributes
- ID#41141827
- TypeSingle Family
- Listing Status Pending
- CountyAlameda
- CityDublin
- NeighborhoodDublin
- Zip94568
- StyleModern/High Tech
- Year Built2026
- Price$ 1,666,055
- Bedrooms4
- Full Bathrooms3
- Half Bathrooms0
- Sqr Footage2425
- Lot Size0.0723 Acres
Data Source:
Bay East MLS, CCAR MLS, or bridgeMLS
Property Description
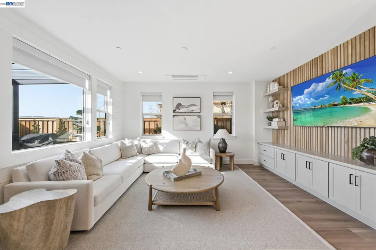
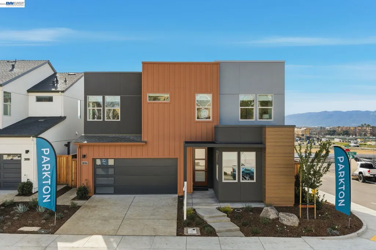
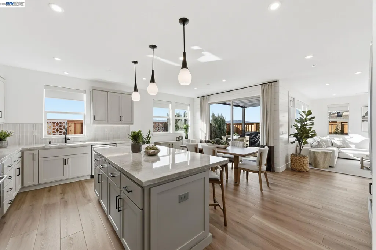
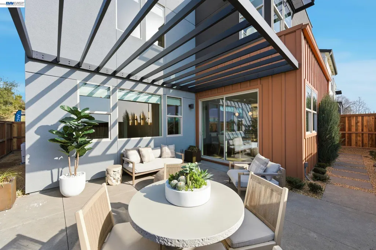
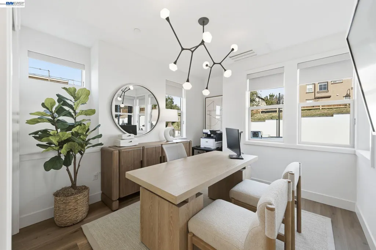
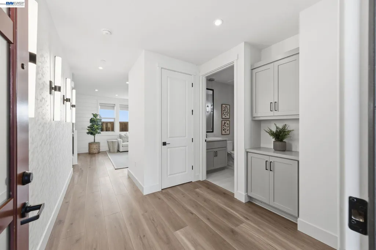
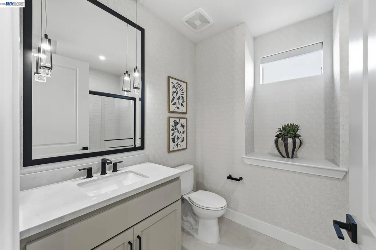
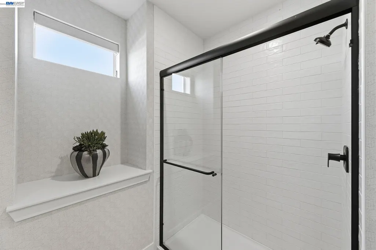
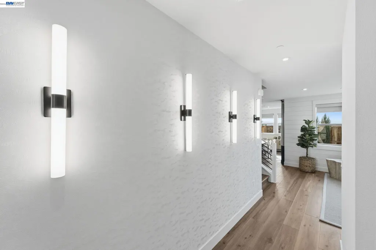
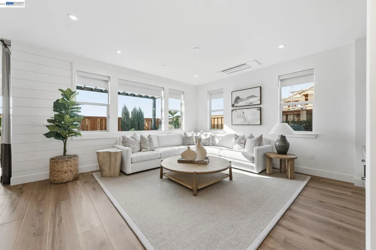
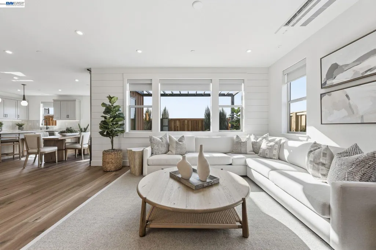
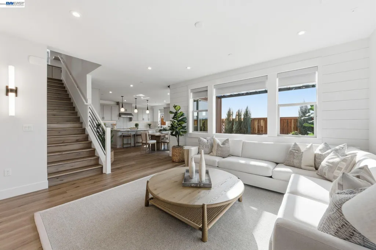
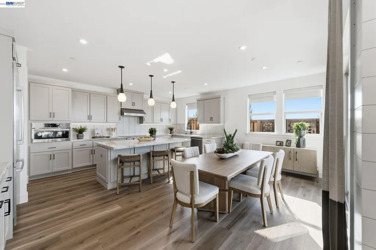
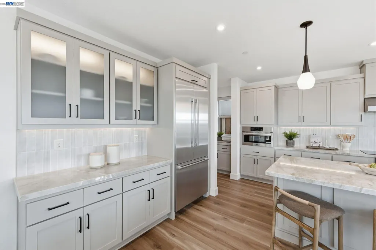
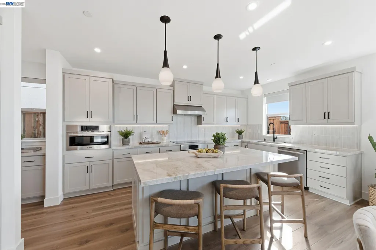
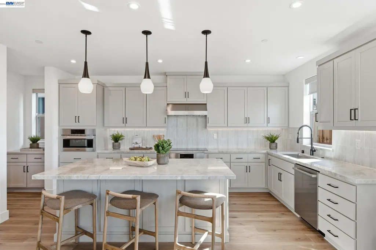
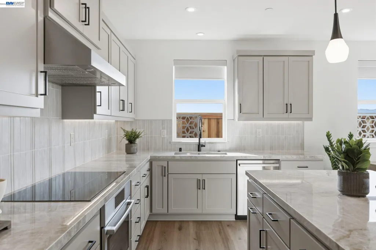
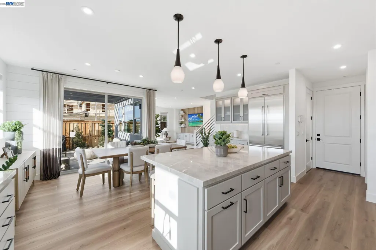
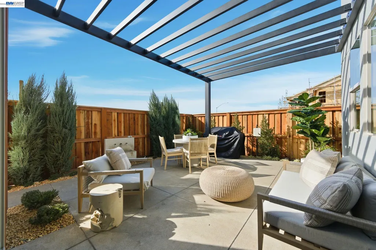
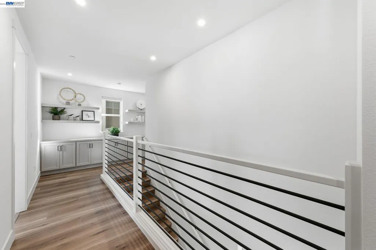
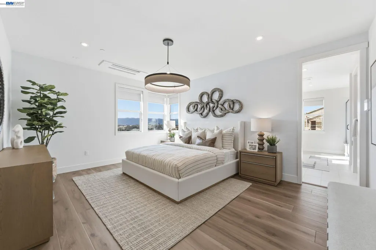
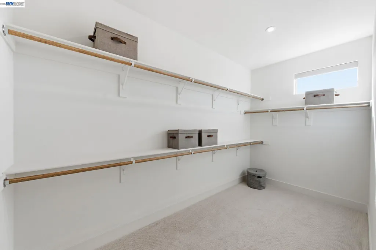
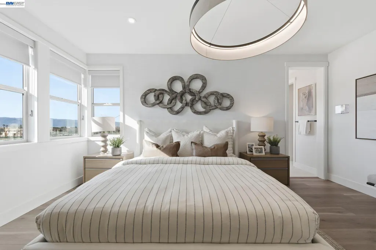
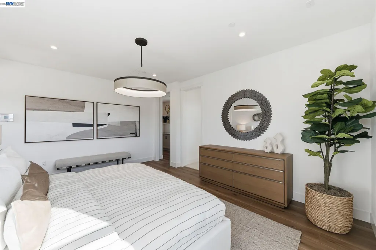
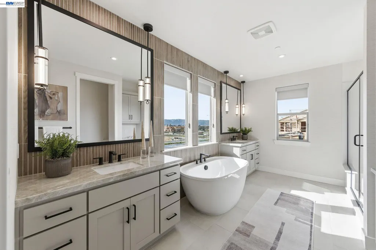
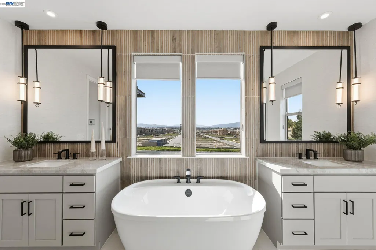
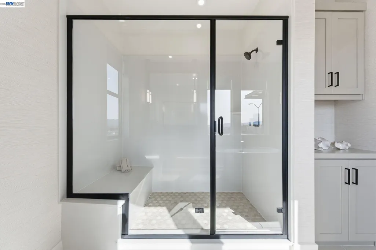
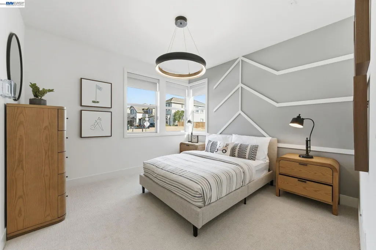
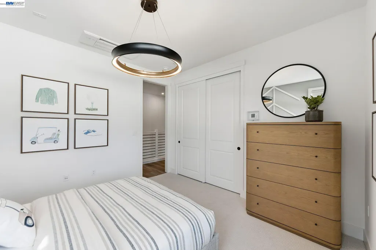
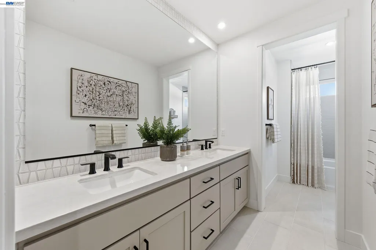
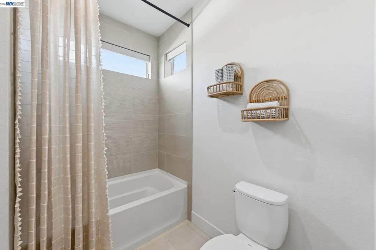
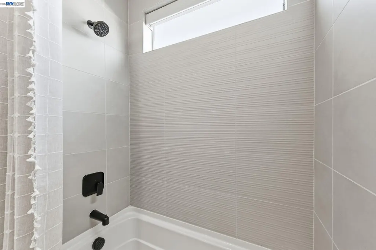
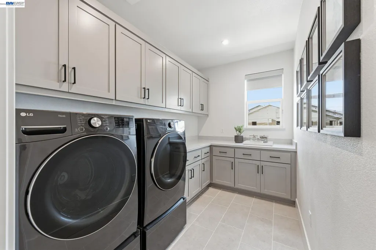
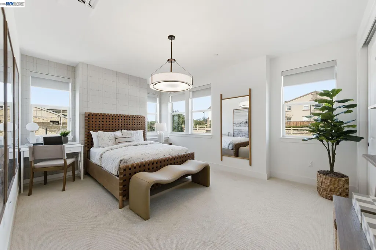
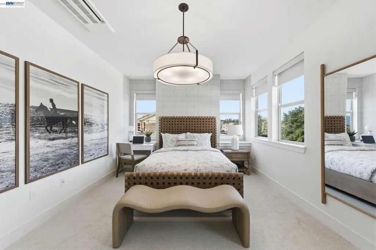
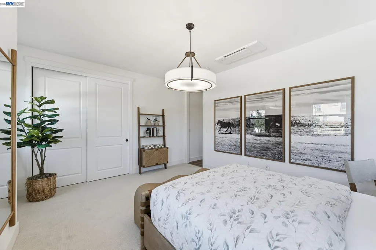
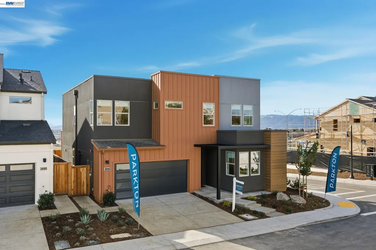
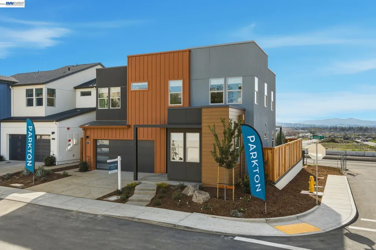
Welcome to Homesite 12 at Parkton, a thoughtfully designed two-story home offering flexibility, comfort, and modern living, scheduled for move-in this October. This residence is the last home featuring a desirable covered back patio. The gourmet kitchen showcases Bosch stainless steel appliances, quartz slab countertops, and Beech Shaker-style cabinetry with soft-close doors. The first floor includes an inviting entry that opens into an open-concept layout where the kitchen, dining, and living areas flow seamlessly together, along with a fourth bedroom and adjacent full bath ideal for guests. Upstairs, the primary suite features a walk-in closet and a well-appointed bath, complemented by two additional bedrooms that offer versatile living options. A full secondary bath, multiple linen storage areas, and a centrally located laundry room enhance everyday convenience. Representative photos added.
| Price History | |
|---|---|
| 7/16/2026 | Listed $1,666,055 |
General Features
| Living Area | 2425 |
|---|---|
| Sewer | Public Sewer |
| Heating | Zoned |
| Cooling | Central Air |
| Utilities | All Electric,Individual Electric Meter |
| Roof | Other |
| Appliances | Electric Water Heater |
| HOA Fee | 190 |
| Garage Spaces | 2 |
| Association Fee Includes | Exterior Maintenance |
| Architectural Style | Modern/High Tech |
| Pool Features | None,Solar Pool Leased |
| Pets Allowed | Yes,Number Limit |
| Year Built | 2026 |
| Electric | Photovoltaics Seller Owned |
| Stories Count | 2 |
| Levels | Two Story |
| Property Subtype | Detached |
| Assoc Fee Paid Per | Monthly |
| County | Alameda |
| New Construction | true |
| Property Type | Residential |
| Association Amenities | Greenbelt,Barbecue,BBQ Area,Guest Parking,Picnic Area,Trail(s) |
| HOA | true |
| Subdivision Name | Dublin |
| Garage Y/N | true |
| Total Rooms | 12 |
| Full Baths | 3 |
| Status | Pending |
| Directions | Off Gleason.. |
| City | Dublin |
| Association Name | NOT LISTED |
| MLS Area | Listing |
| Lot Size Square Feet | 3150 |
| Property Condition | New Construct-To Be Built |
| Builder Name | Trumark Homes |
| Standard Status | Pending |
Interior Features
| Interior Amenities | Dining Area,Counter - Solid Surface |
|---|---|
| Flooring | Laminate,Tile,Carpet |
| Fireplace Features | None |
| Air Conditioning Y/N | true |
| Heating Y/N | true |
| Window Features | Double Pane Windows |
| Fireplace Y/N | false |
| Laundry Features | Hookups Only,Laundry Room |
| Total Bedrooms | 4 |
| Kitchen Features | Counter - Solid Surface |
| Total Baths | 3 |
| Power Production Type | Photovoltaics |
Exterior Features
| Model | Residence 1 |
|---|---|
| Exterior Amenities | Back Yard |
| Parking Features | Attached |
| Lot Features | Back Yard |
| Water Source | Meter Available |
| Lot Size Area | 3150 |
| Foundation Details | Slab |
| Building Area Total | 2425 |
| Lot Size Acres | 0.0723 |
| ADU Y/N | false |
Amenities
- Foreclosure
- Views
- Short Sale
- New Construction
- Adult 55+
- Lease To Own
- No HOA Fees
- Furnished
- Primary On Main
- Air Conditioning
- Seller Finance
- Green
- Fixer Upper
- Horse
- Golf
- Fireplace
- Deck
- Garage
- Basement
- Pool
Property vs Single Family Average in 94568
Price
Year Built
 Last updated: September 15, 2026 11:51 AM UTC Property Information © 2026
  Bay East ©2026. CCAR ©2026. bridgeMLS ©2026. Information Deemed Reliable But Not Guaranteed. This information is being provided by the Bay East MLS, or CCAR MLS, or bridgeMLS. The listings presented here may or may not be listed by the Broker/Agent operating this website. This information is intended for the personal use of consumers and may not be used for any purpose other than to identify prospective properties consumers may be interested in purchasing. Data last updated at September
