
Views - Eco Friendly
Address
1740 Curry Canyon Rd, Clayton, CA
Price
$ 1,299,000
Property Attributes
- ID#41145363
- TypeSingle Family
- Listing Status Active
- CountyContra Costa
- CityClayton
- NeighborhoodMorgan Territory
- Zip94517
- StyleContemporary
- Year Built2011
- Price$ 1,299,000
- Bedrooms3
- Full Bathrooms4
- Half Bathrooms1
- Sqr Footage3756
- Lot Size11.66 Acres
Data Source:
Bay East MLS, CCAR MLS, or bridgeMLS
Property Description
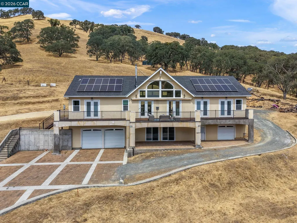
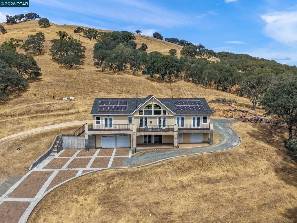
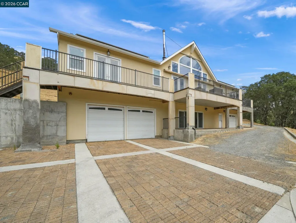
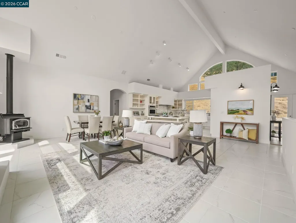
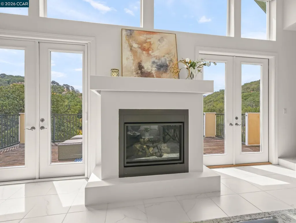
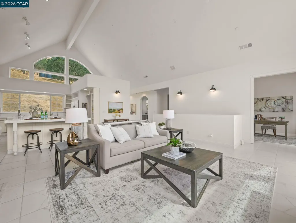
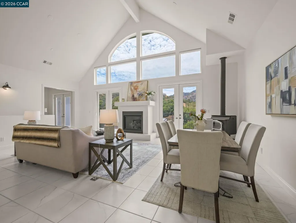
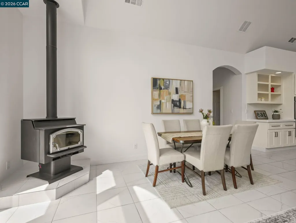
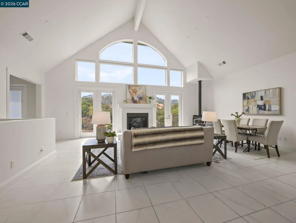
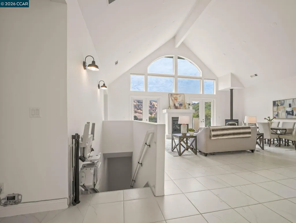
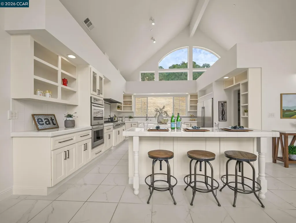
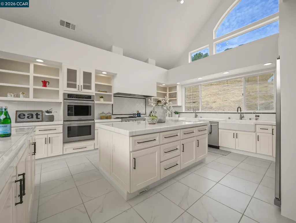
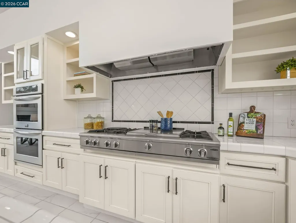
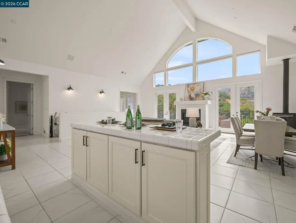
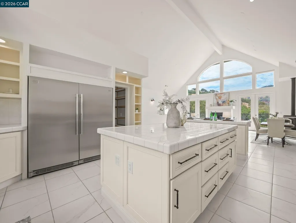
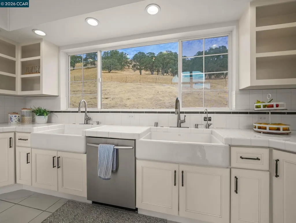
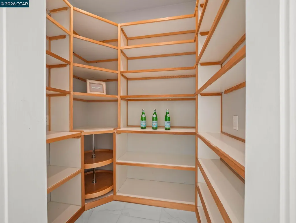
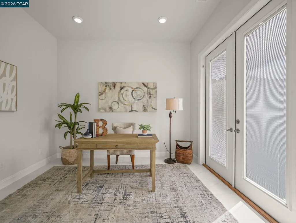
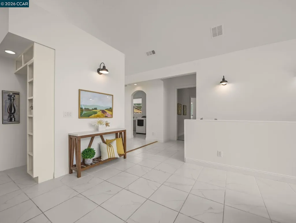
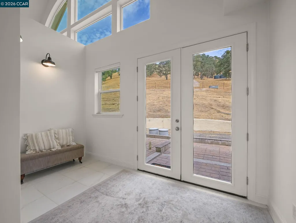
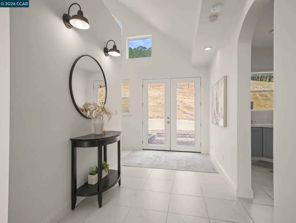
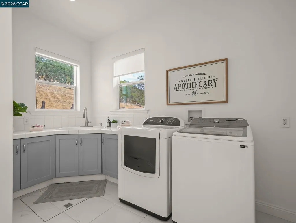
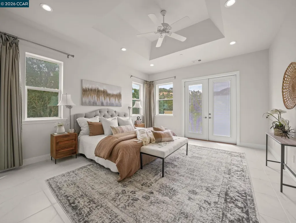
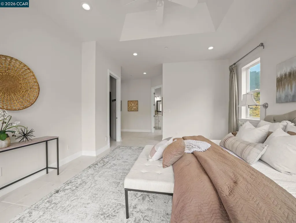
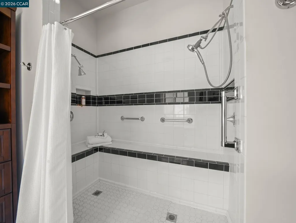
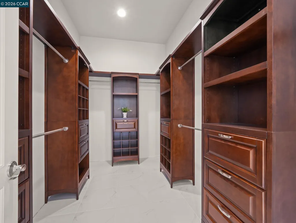
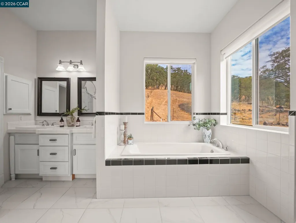
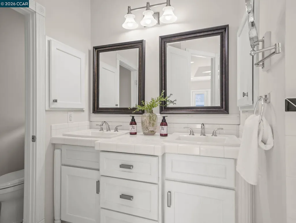
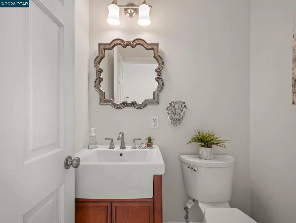
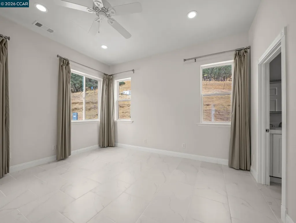
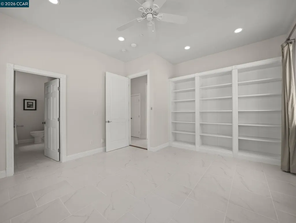
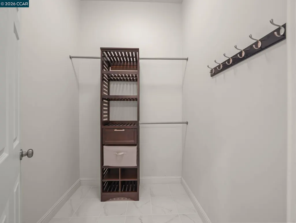
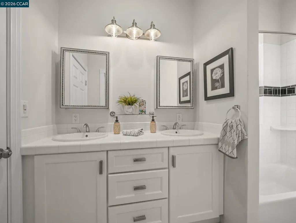
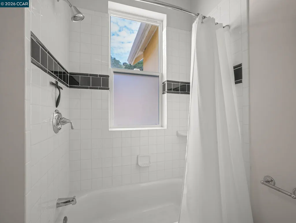
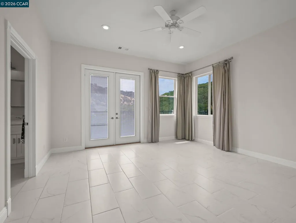
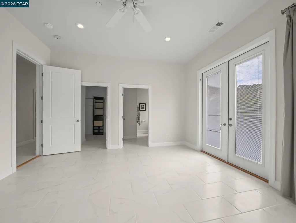
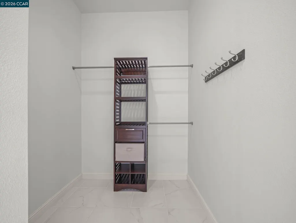
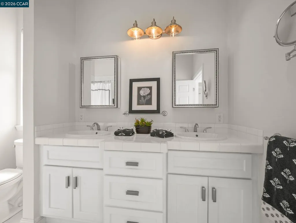
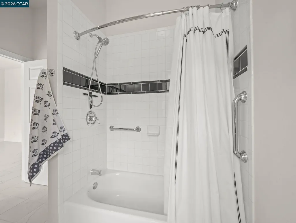
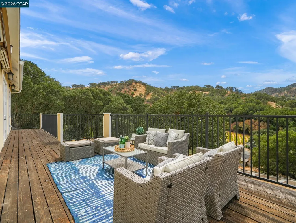
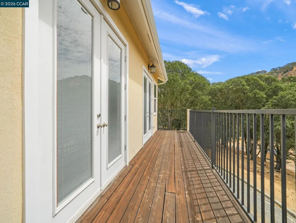
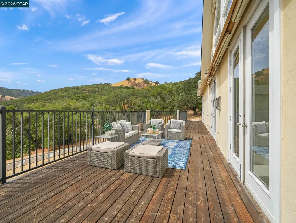
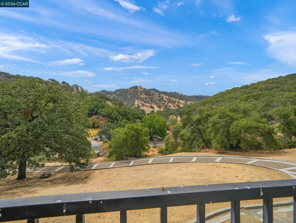
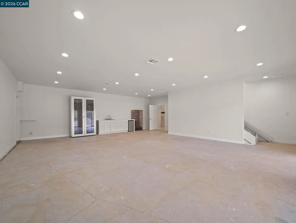
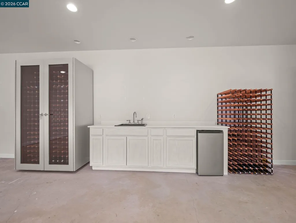
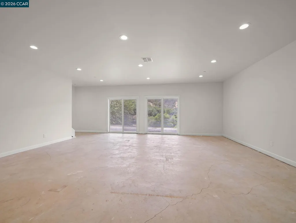
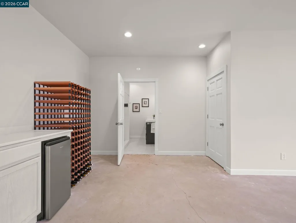
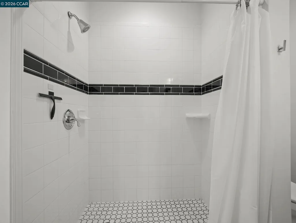
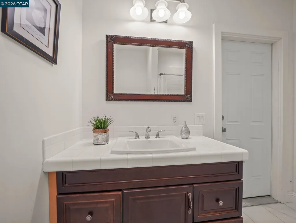
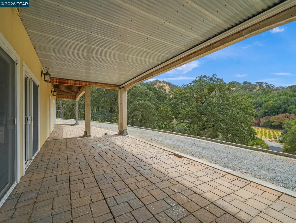
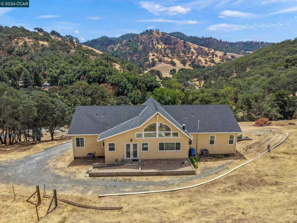
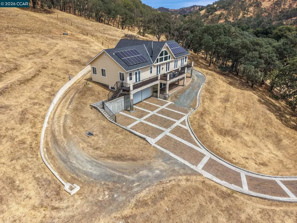
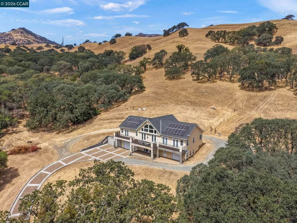
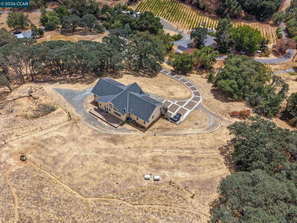
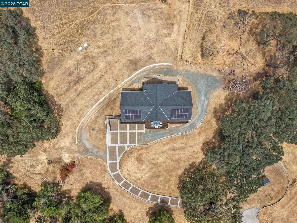
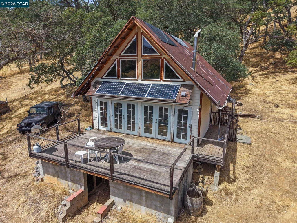
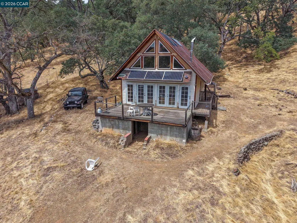
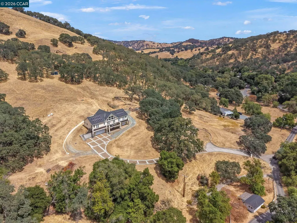
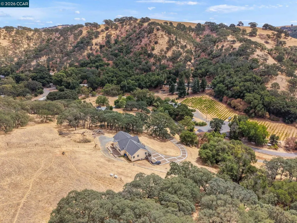
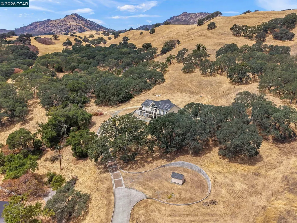
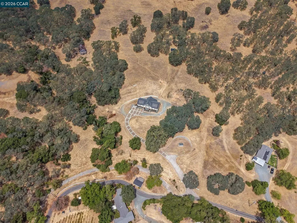
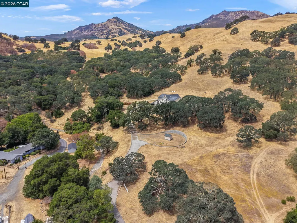
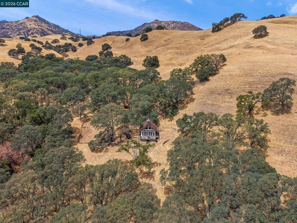
Built in 2013 this stunning home blends the convenience of modern architecture and design with the surrounding rustic countryside and mountain setting for a perfect and private retreat. Enter through the electric gate up the winding pavered drive to this rare and exceptional property surrounded by rolling oak dotted hills, a seasonal creek and magnificent views of Curry Canyon and surrounding foothills of Mount Diablo. Owned solar, 2 generators, well and propane offer the potential for independent off grid living. First level features an enormous multipurpose room with extensive storage, a wet bar, a wine fridge and a full bath! Second level features glass double doors that open to a large foyer leading to the great room with a soaring vaulted beam ceiling and arched windows. To the left of the foyer is the oversized laundry/mud room with a utility sink, ample cabinets, storage, and tile counters. To the left of the great room is a spacious home office with double doors leading to the deck. The expansive great room has a gas fireplace flanked by dual sets of glass double doors that lead out to a large deck with incredible views, upper windows feature remote control shades, the room also features a corner wood stove and vaulted beam ceiling. The adjoining gourmet kitchen is any cook's and entertainer's dream, offering a breakfast bar that separates the kitchen from the great room. It features an oversized center island a huge walk-in pantry with built in shelving and lazy Susan. Stainless steel appliances include a Frigidaire Professional Series built-in refrigerator & full freezer, Frigidaire double ovens, a Capital Culinary series 6-burner gas range with griddle, a dishwasher, and dual farmhouse apron-front sinks that look out to the beautiful surroundings. Two large junior suites boast large walk-in closets and full bathrooms. The primary suite has its own wing and features glass doors leading to the deck, a huge walk-in closet, a 2-person shower with bench seating and dual shower heads. The separate oversized soaking tub is flanked by 2 sunny windows offering wooded views which allow for a truly unwinding soak at the end of the day. Oversized 2 car garage offers large, enclosed storage and additional 1 car garage with large shop and entry to full bath. A rustic "wine tasting cabin" rounds out the amenities with gorgeous views of the foothills. This property is a rare find and a must see!
| Price History | |
|---|---|
| 8/18/2026 | Listed $1,299,000 |
General Features
| Living Area | 3756 |
|---|---|
| Sewer | Septic Tank |
| Heating | Forced Air |
| Cooling | Central Air |
| Roof | Composition |
| Appliances | Dishwasher,Gas Range,Oven,Refrigerator |
| Garage Spaces | 3 |
| Architectural Style | Contemporary |
| Pool Features | None |
| Construction Materials | Stucco |
| Year Built | 2011 |
| Electric | Photovoltaics Seller Owned |
| View | Canyon,Hills,Mt Diablo |
| Stories Count | 2 |
| Levels | Two Story |
| Property Subtype | Detached |
| County | Contra Costa |
| New Construction | false |
| Property Type | Residential |
| HOA | false |
| Subdivision Name | Morgan Territory |
| Garage Y/N | true |
| Green Energy Generation | Solar Power Off Grid |
| Total Rooms | 10 |
| Full Baths | 4 |
| Status | Active |
| Directions | Marsh Creek to Morgan Territory to Curry Canyon |
| City | Clayton |
| MLS Area | Listing |
| Lot Size Square Feet | 507866 |
| Property Condition | Existing |
| Virtual Tour | https://listings.dremarvisuals.com/sites/ekplyjqp/unbranded |
| Standard Status | Active |
Interior Features
| Interior Amenities | Den,Dining Area,Breakfast Bar,Pantry,Updated Kitchen |
|---|---|
| Flooring | Tile |
| Total Fireplaces | 2 |
| Fireplace Features | Electric,Free Standing |
| Air Conditioning Y/N | true |
| Heating Y/N | true |
| Fireplace Y/N | true |
| Laundry Features | Laundry Room,Upper Level |
| Total Bedrooms | 3 |
| Kitchen Features | Breakfast Bar,Tile Counters,Dishwasher,Eat-in Kitchen,Gas Range/Cooktop,Kitchen Island,Oven Built-in,Pantry,Refrigerator,Updated Kitchen |
| Total Baths | 5 |
| 1/2 Baths | 1 |
Exterior Features
| Fencing | Partial Fence |
|---|---|
| Parking Features | Attached,Int Access From Garage |
| Lot Features | Horses Possible,See Remarks |
| Water Source | Well |
| Lot Size Area | 11.66 |
| Building Area Total | 3756 |
| Lot Size Acres | 11.66 |
Amenities
- Foreclosure
- Views
- Short Sale
- New Construction
- Adult 55+
- Lease To Own
- No HOA Fees
- Furnished
- Primary On Main
- Air Conditioning
- Seller Finance
- Green
- Fixer Upper
- Horse
- Golf
- Fireplace
- Deck
- Garage
- Basement
- Pool
Property vs Single Family Average in 94517
Price
Year Built
 Last updated: September 13, 2026 8:39 AM UTC Property Information © 2026
  Bay East ©2026. CCAR ©2026. bridgeMLS ©2026. Information Deemed Reliable But Not Guaranteed. This information is being provided by the Bay East MLS, or CCAR MLS, or bridgeMLS. The listings presented here may or may not be listed by the Broker/Agent operating this website. This information is intended for the personal use of consumers and may not be used for any purpose other than to identify prospective properties consumers may be interested in purchasing. Data last updated at September
