
New Construction - Primary on Main
Address
1026 Grizzly Peak Blvd, Berkeley, CA
Price
$ 3,495,000
Property Attributes
- ID#41147733
- TypeSingle Family
- Listing Status New
- CountyAlameda
- CityBerkeley
- NeighborhoodBerkeley
- Zip94708
- StyleContemporary
- Year Built2023
- Price$ 3,495,000
- Bedrooms5
- Full Bathrooms4
- Half Bathrooms2
- Sqr Footage3940
- Lot Size0.16 Acres
Data Source:
Bay East MLS, CCAR MLS, or bridgeMLS
Property Description
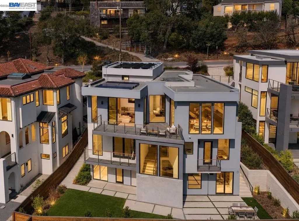
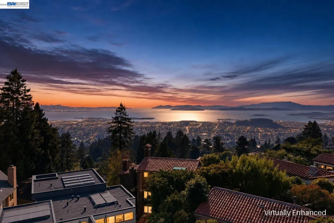
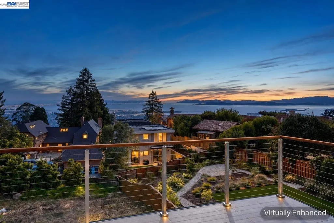
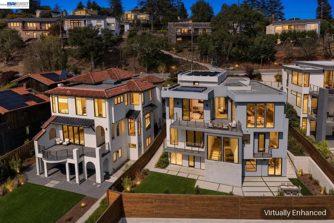
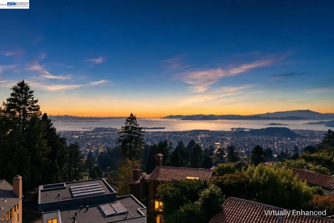
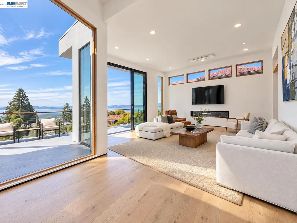
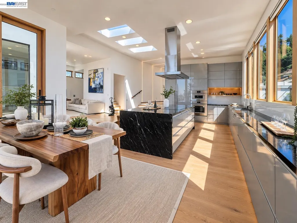
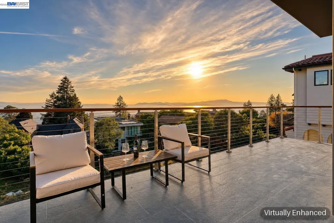
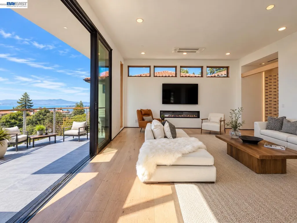
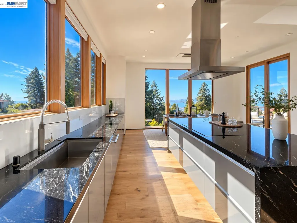
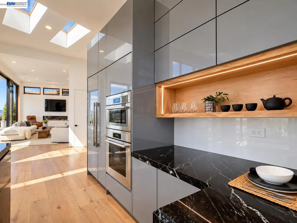
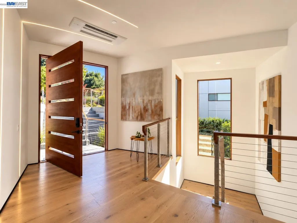
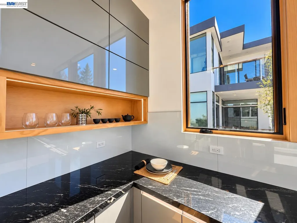
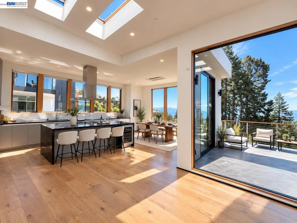
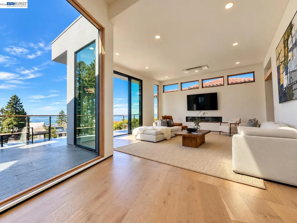
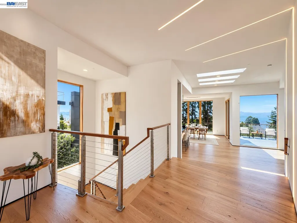
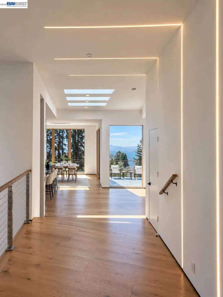
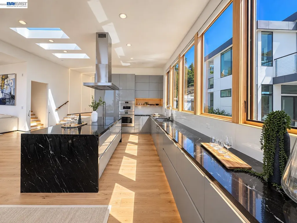
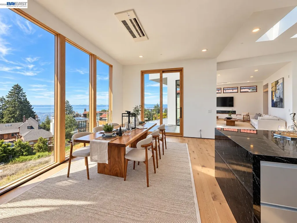
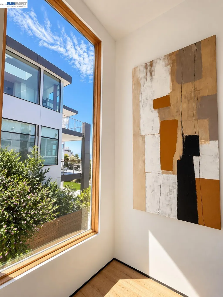
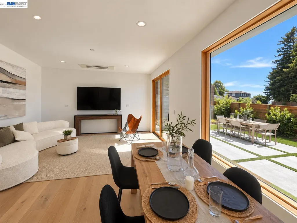
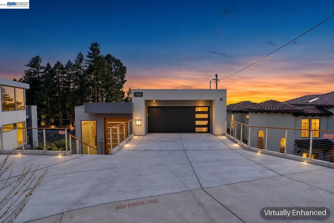
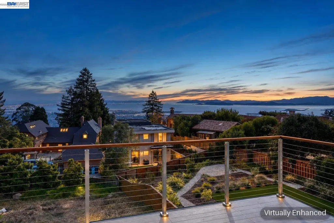
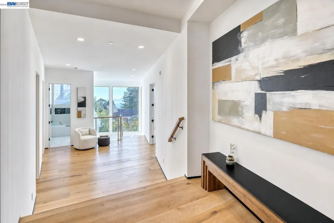
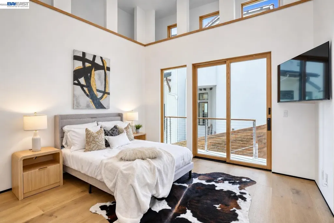
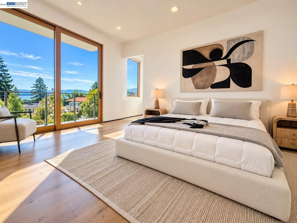
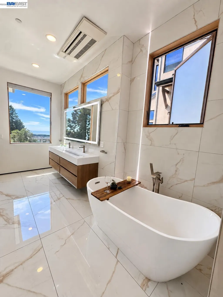
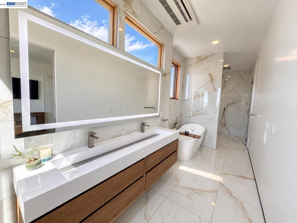
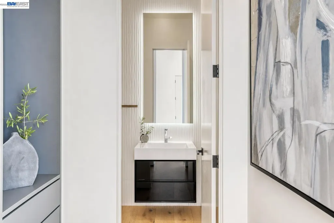
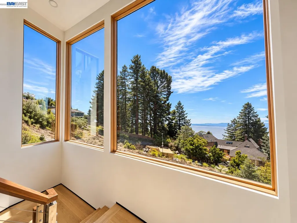
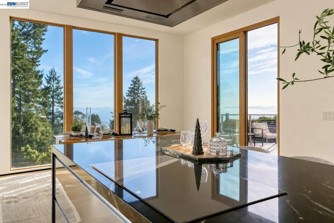
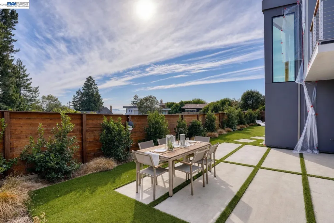
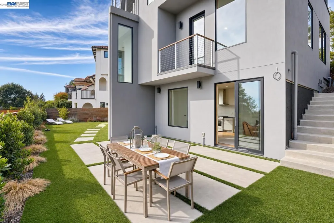
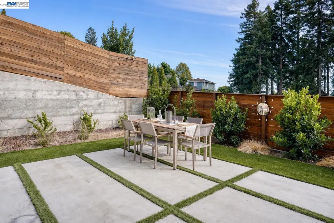
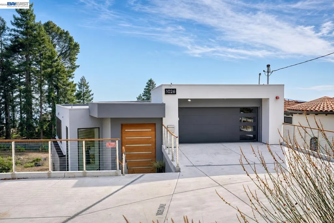
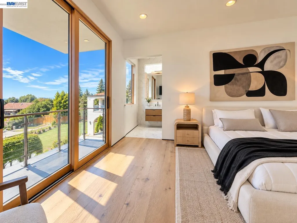
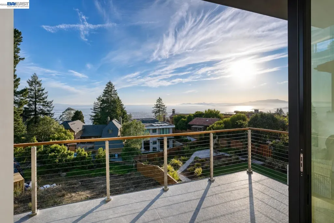
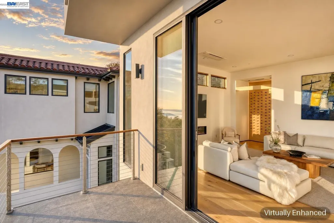
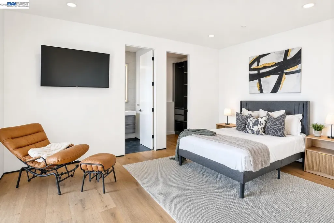
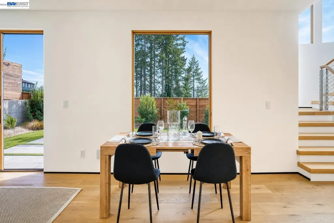
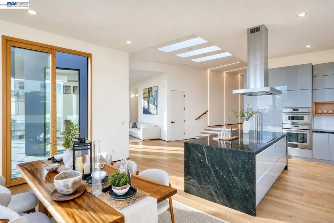
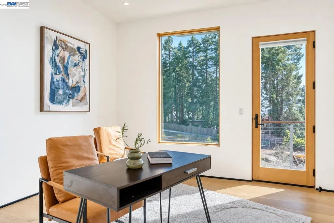
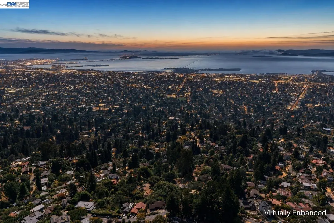
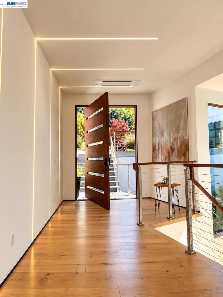
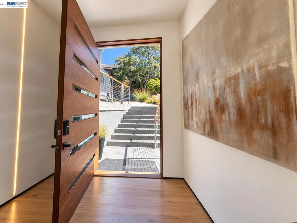
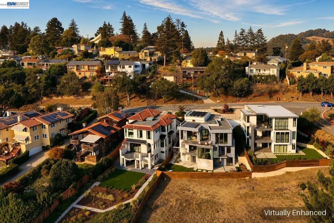
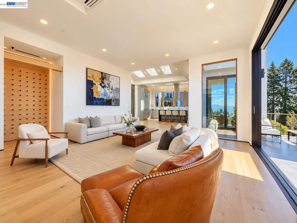
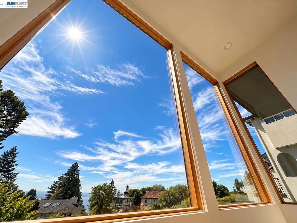
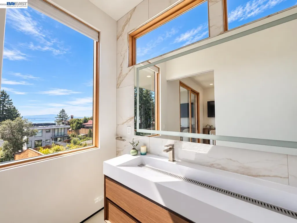
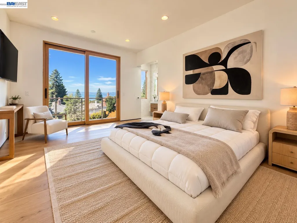
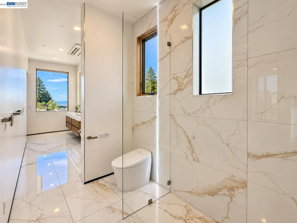
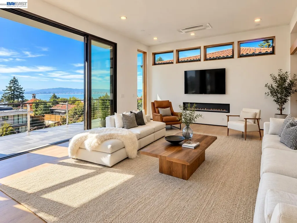
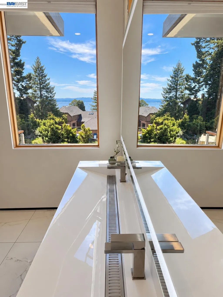
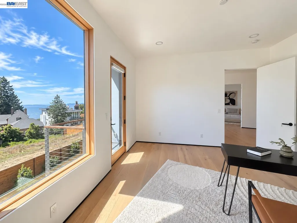
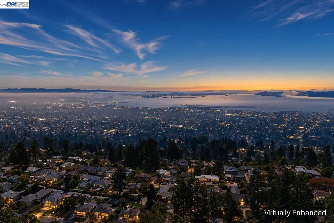
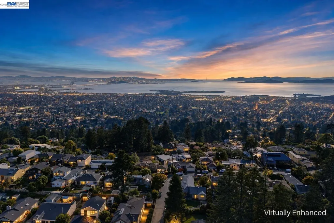
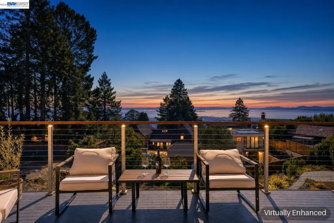
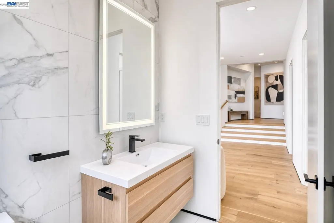
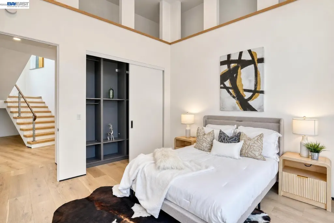
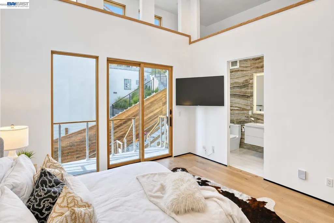
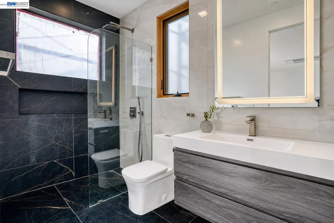
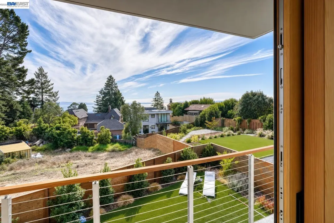
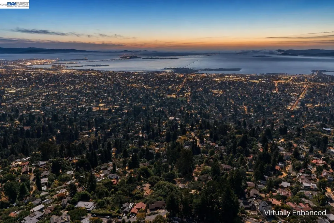
A striking modern residence in the Berkeley Hills, 1026 Grizzly Peak Blvd pairs bold contemporary architecture with warm, sophisticated interiors and sweeping Bay views. Expansive walls of glass, soaring ceilings and wide-plank white oak floors fill the home with natural light, while multiple terraces create a seamless connection between indoor and outdoor living. At the heart of the home, the open-concept living, dining and kitchen spaces unfold toward the views, creating an exceptional setting for both everyday living and entertaining. The chef’s kitchen features sleek custom cabinetry, dramatic stone countertops, Thermador appliances, a generous island and walk-in pantry. A modern fireplace anchors the living room, while floor-to-ceiling glass opens to a spacious terrace overlooking the Bay. The serene primary suite enjoys its own views and private outdoor connection, complemented by a spa-inspired bath with marble finishes, soaking tub, oversized shower and radiant heated floors. Additional bedrooms, flexible living and workspaces, custom closets and thoughtfully designed baths provide exceptional versatility throughout the home. Outdoors, a rare level landscaped yard offers generous lawn and patio areas for dining, entertaining and play—a remarkable complement to a Berkeley Hills view home. From sunlit mornings to dramatic sunsets and sparkling evening views across the Bay, the home is designed to celebrate its extraordinary setting. Modern architecture, warm natural materials, expansive glass, exceptional indoor-outdoor living and iconic Bay Area views—all just minutes from Tilden Park, UC Berkeley and the restaurants, shops and amenities of North Berkeley.
| Price History | |
|---|---|
| 9/10/2026 | Listed $3,495,000 |
General Features
| Living Area | 3940 |
|---|---|
| Sewer | Public Sewer |
| Heating | Electric,Heat Pump,Heat Pump-Air |
| Cooling | Heat Pump,Multi Units |
| Utilities | All Electric,Cable Connected,Internet Available,Individual Electric Meter |
| Roof | Rolled/Hot Mop |
| Appliances | Dishwasher,Electric Range,Microwave,Oven,Refrigerator,Self Cleaning Oven,Dryer,Washer,Electric Water Heater |
| Garage Spaces | 2 |
| Architectural Style | Contemporary |
| Pool Features | None |
| Construction Materials | Stucco,Frame,Glass |
| Year Built | 2023 |
| Electric | Photovoltaics Seller Owned |
| Levels | Tri-Level |
| Property Subtype | Detached |
| County | Alameda |
| New Construction | true |
| Property Type | Residential |
| HOA | false |
| Subdivision Name | Berkeley |
| Garage Y/N | true |
| Total Rooms | 11 |
| Full Baths | 4 |
| Status | New |
| Directions | From Berkeley: Take Euclid Ave north, turn left onto Grizzly Peak Blvd. Continue on Grizzly Peak Bl. |
| City | Berkeley |
| High School District | Berkeley (510) 644-6150 |
| MLS Area | Listing |
| Lot Size Square Feet | 6810 |
| Virtual Tour | https://my.matterport.com/show/?m=NuNLdi2qGYk |
| Standard Status | Active |
| Elementary School District | Berkeley (510) 644-6150 |
Interior Features
| Interior Amenities | Family Room,Breakfast Bar,Pantry |
|---|---|
| Flooring | Concrete,Hardwood,Tile,Engineered Wood |
| Total Fireplaces | 1 |
| Fireplace Features | Electric,Family Room |
| Air Conditioning Y/N | true |
| Heating Y/N | true |
| Window Features | Skylight(s) |
| Fireplace Y/N | true |
| Laundry Features | 220 Volt Outlet,Dryer,Laundry Closet,Laundry Room,Washer,Cabinets,Electric,Inside,Inside Room |
| Total Bedrooms | 5 |
| Kitchen Features | Breakfast Bar,Stone Counters,Dishwasher,Electric Range/Cooktop,Disposal,Kitchen Island,Microwave,Oven Built-in,Pantry,Refrigerator,Self-Cleaning Oven,Skylight(s) |
| Total Baths | 6 |
| 1/2 Baths | 2 |
| Power Production Type | Photovoltaics |
Exterior Features
| Exterior Amenities | Balcony,Back Yard,Front Yard,Garden/Play,Side Yard,Sprinklers Automatic,Sprinklers Front,Sprinklers Side,Storage,Low Maintenance,Private Entrance,Yard Space |
|---|---|
| Fencing | Fenced,Wood |
| Parking Features | Attached,Garage,Off Street,Parking Spaces,Parking Lot,Electric Vehicle Charging Station(s),Garage Faces Front,Garage Door Opener |
| Lot Features | Sloped Down,Sprinklers In Rear |
| Water Source | Public |
| Lot Size Area | 6969.6 |
| Foundation Details | Slab,Concrete Perimeter,Piling |
| Building Area Total | 3940 |
| Lot Size Acres | 0.16 |
| ADU Y/N | false |
Amenities
- Foreclosure
- Views
- Short Sale
- New Construction
- Adult 55+
- Lease To Own
- No HOA Fees
- Furnished
- Primary On Main
- Air Conditioning
- Seller Finance
- Green
- Fixer Upper
- Horse
- Golf
- Fireplace
- Deck
- Garage
- Basement
- Pool
Property vs Single Family Average in 94708
Price
Year Built
 Last updated: September 16, 2026 1:31 PM UTC Property Information © 2026
  Bay East ©2026. CCAR ©2026. bridgeMLS ©2026. Information Deemed Reliable But Not Guaranteed. This information is being provided by the Bay East MLS, or CCAR MLS, or bridgeMLS. The listings presented here may or may not be listed by the Broker/Agent operating this website. This information is intended for the personal use of consumers and may not be used for any purpose other than to identify prospective properties consumers may be interested in purchasing. Data last updated at September
