








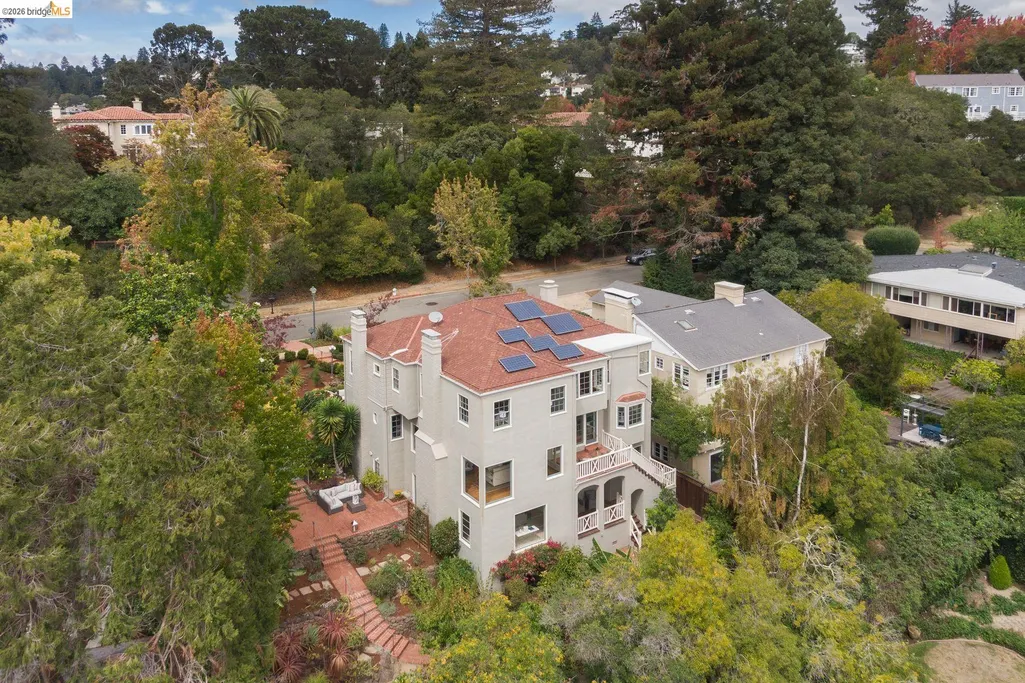
Address
21 Selborne Drive, Piedmont, CA
Price
$ 3,450,000
Property Attributes
- ID#41148043
- TypeSingle Family
- Listing Status Active
- CountyAlameda
- CityPiedmont
- NeighborhoodUpper Piedmont
- Zip94611
- StyleSee Remarks
- Year Built1937
- Price$ 3,450,000
- Bedrooms5
- Full Bathrooms3
- Half Bathrooms1
- Sqr Footage4987
- Lot Size0.22 Acres
Data Source:
Bay East MLS, CCAR MLS, or bridgeMLS
Property Description
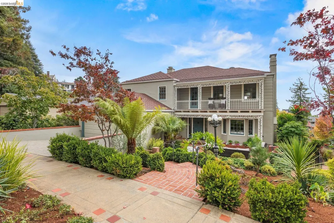
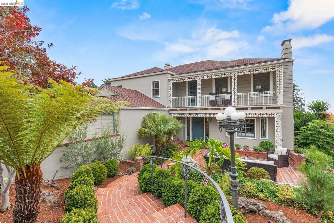
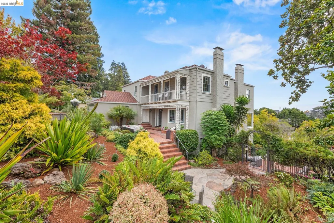
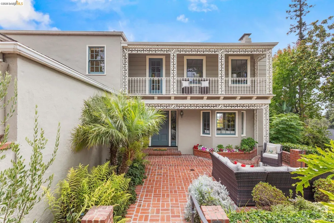
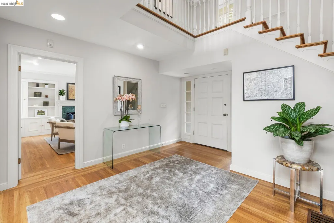
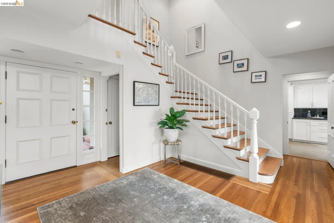
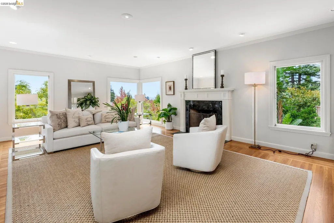
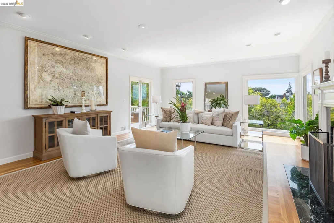
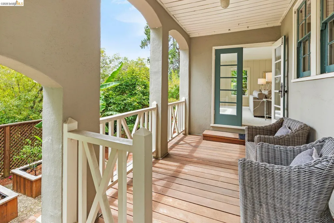
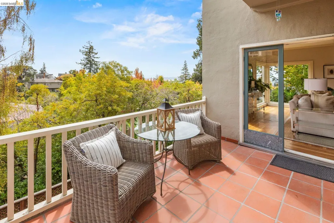
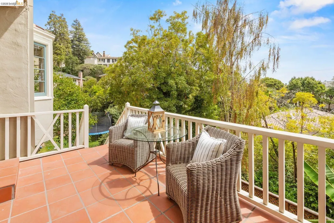
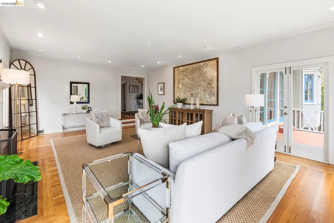
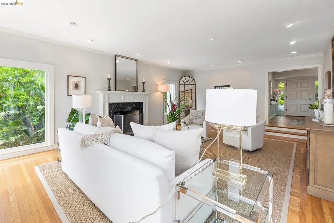
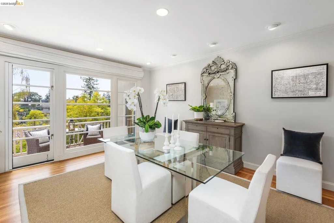
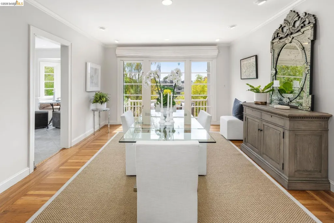
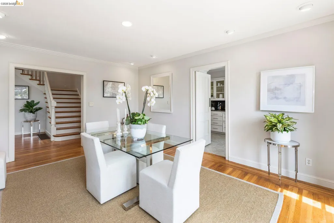
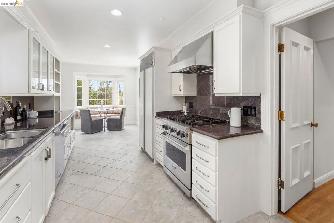
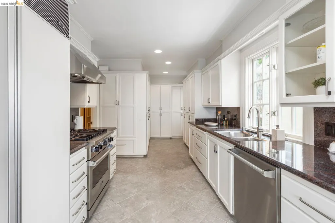
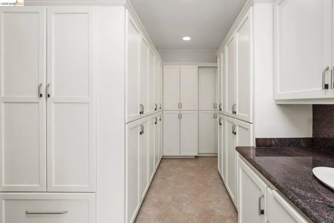
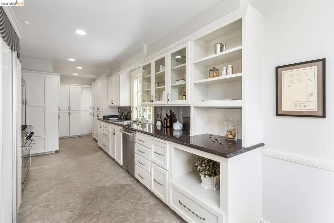
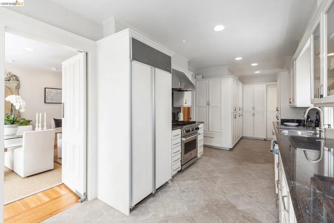
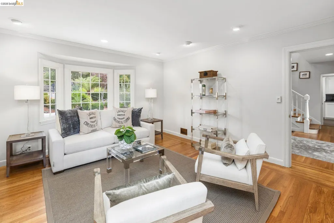
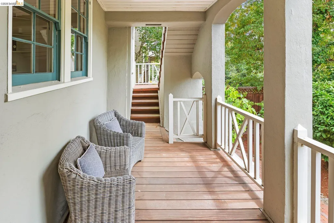
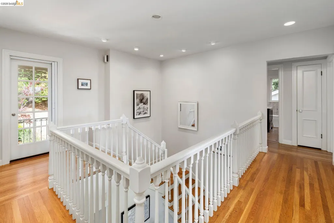
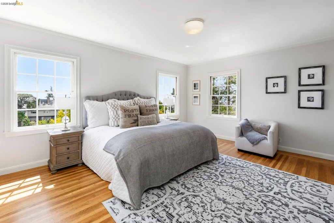
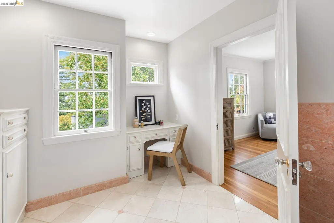
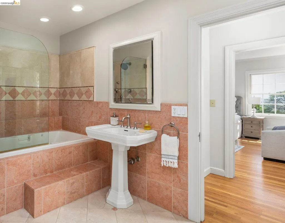
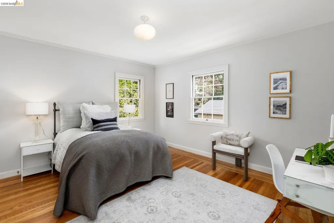
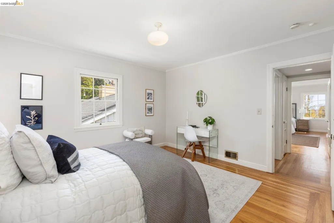
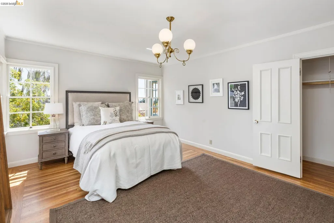
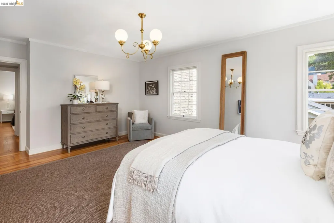
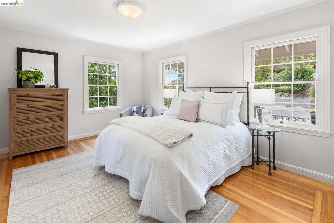
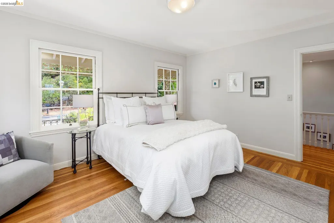
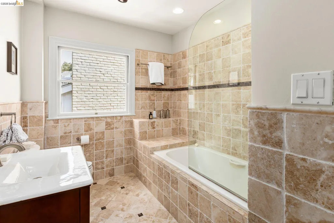
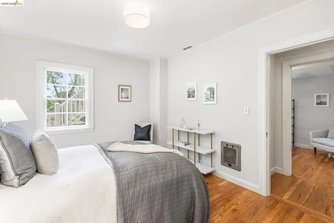
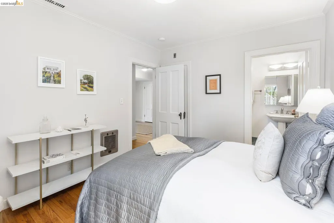
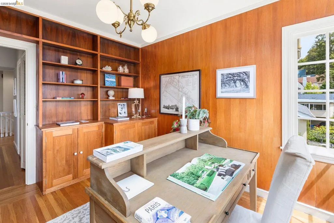
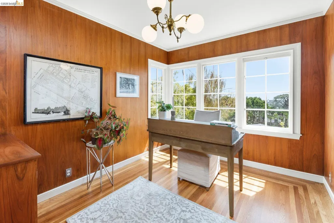
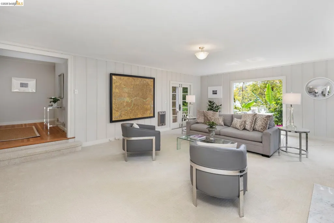
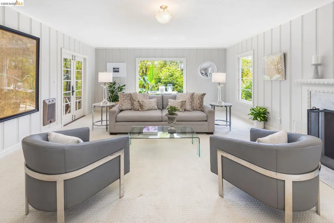
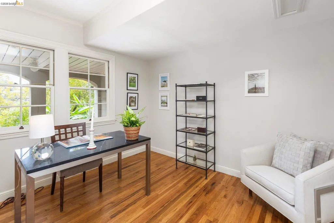
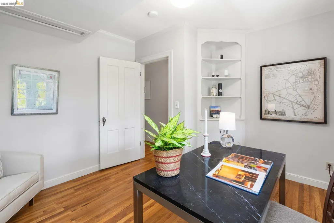
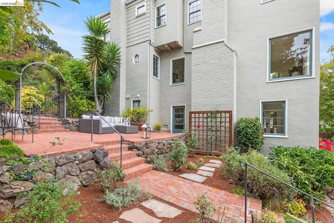
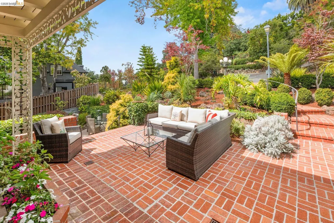
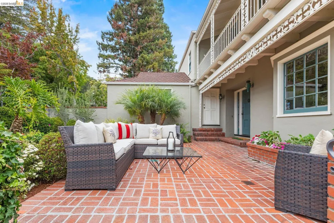
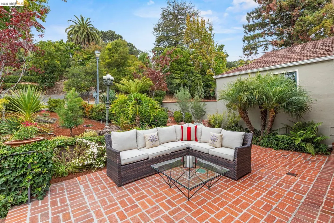
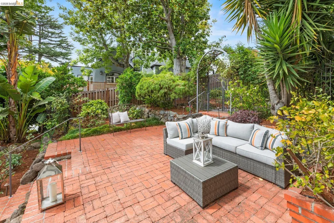
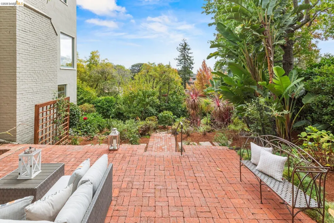
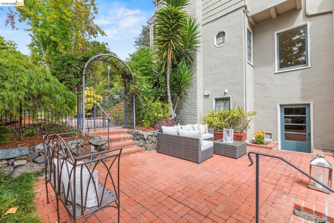
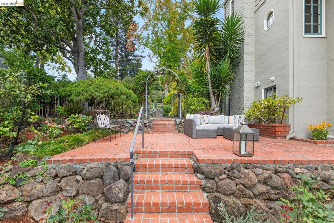
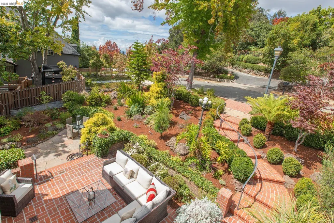
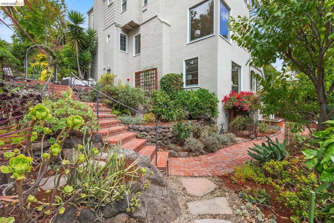
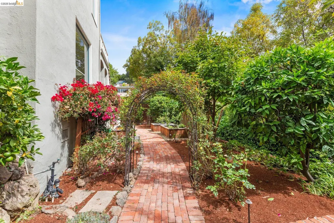
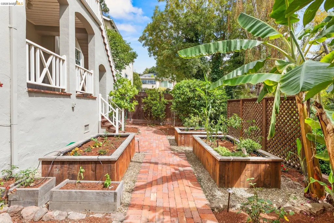
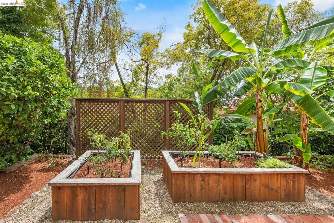
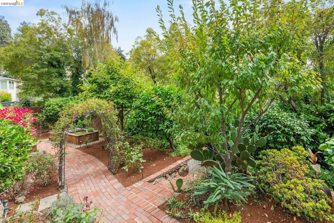
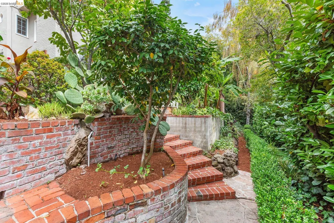
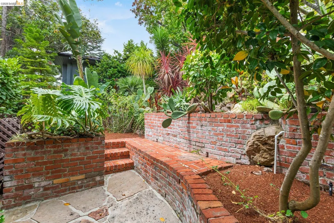
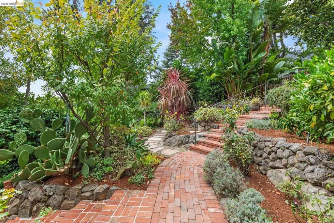
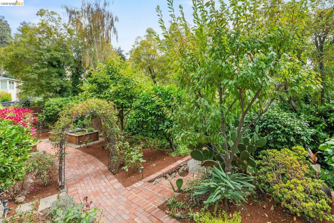
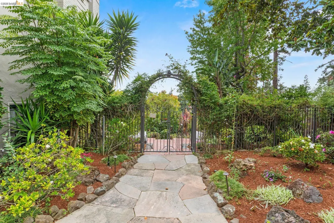
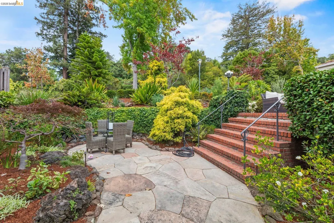
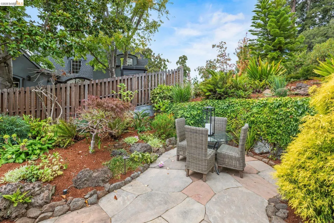
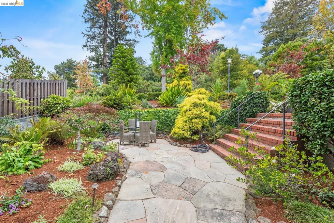
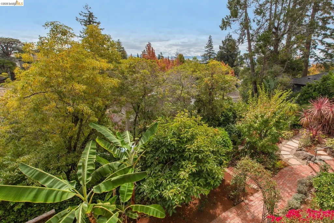
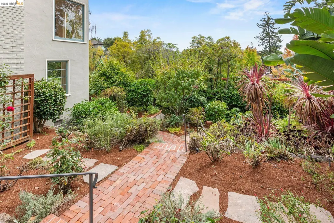
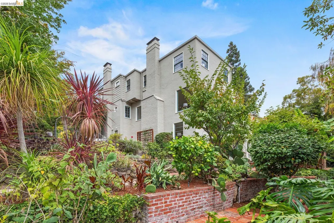
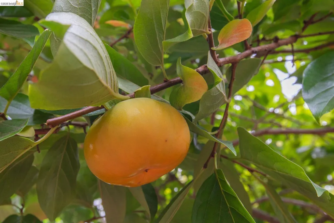
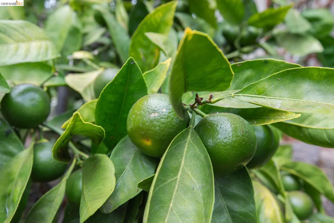
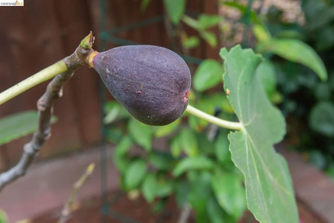
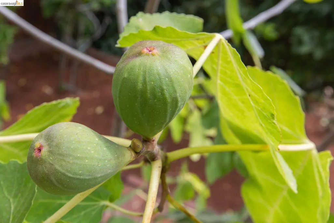
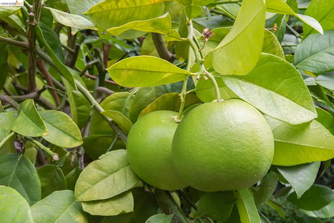
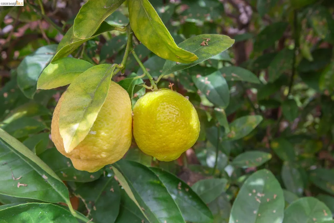
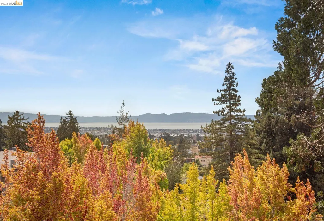
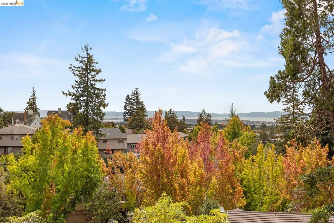
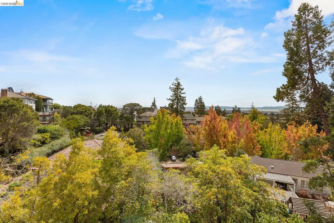
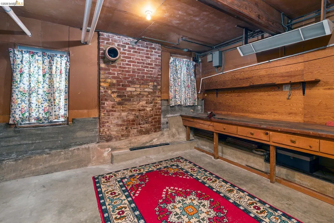
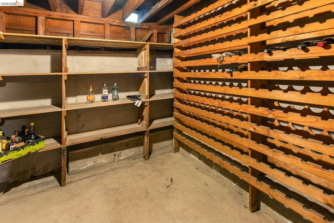
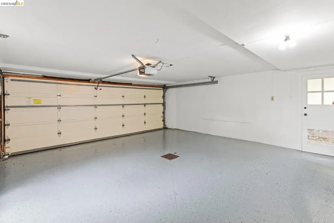
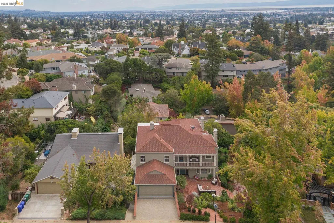
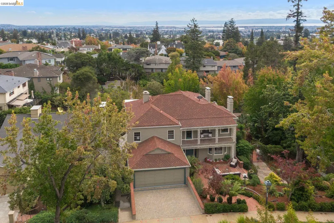
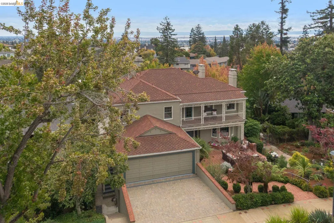
A cherished Upper Piedmont estate with exceptional views & gardens. A gracious 3-story residence in Upper Piedmont offering 4,987sf of refined living space. Set on a beautifully established .22-acre lot, this 5BD, 3.5BA home features a 2-car garage, exceptional outlooks, and extraordinary grounds anchored by a striking Japanese maple, rare specimen plants, and a thriving fruit orchard. Cherished across generations, this special property offers a seamless blend of grand scale, architectural character, and inviting warmth. Filtered views and sun-drenched vistas frame virtually every window, bringing vivid natural light into every room. The grounds are a true private sanctuary. The mature gardens feature a vibrant rose collection, exotic giant bird-of-paradise plants, and an abundant assortment of fruit trees. Distinctive architecture & generous living spaces inspired by Monterey Colonial design- a classic style originating in the 1830s that pairs Mexican Colonial charm with East Coast refinement—the residence exudes timeless elegance. The formal dining room and sunlit living room feature expansive picture windows overlooking the gardens. The eat-in kitchen is the heart of the home - enjoy peaceful garden views and direct access to the harvest of the backyard orchard. Upstairs, 3 additional bedrooms and a dedicated office space offers quiet privacy, while the expansive primary suite boasts abundant light and filtered Bay views. A cool, comfortable lower level features a private bedroom ensuite, versatile recreation space, a second office, and direct access to the backyard—ideal for an au pair, long-term guests, or an expansive media room. Updated for today’s lifestyle, the home includes an owned solar panel system for significant energy savings, copper plumbing, a modern furnace, and an on-demand tankless water heater. Situated in prestigious Upper Piedmont, 21 Selborne Drive offers convenient access to top-rated public schools, prompt municipal services, and easy commuter routes to San Francisco and Silicon Valley. Celebrated for hosting two family weddings across its seamless indoor-outdoor layout, this exceptional home stands ready to welcome its next chapter.
| Price History | |
|---|---|
| 9/11/2026 | Listed $3,450,000 |
General Features
| Living Area | 4987 |
|---|---|
| Sewer | Public Sewer |
| Heating | Forced Air,Natural Gas,Central |
| Cooling | No Air Conditioning |
| Roof | Composition Shingles |
| Appliances | Dishwasher,Free-Standing Range,Refrigerator,Self Cleaning Oven,Dryer,Washer |
| Garage Spaces | 2 |
| Architectural Style | See Remarks |
| Pool Features | None |
| Construction Materials | Stucco |
| Year Built | 1937 |
| Electric | Photovoltaics Seller Owned |
| View | Partial |
| Stories Count | 3 |
| Levels | Three or More Stories |
| Property Subtype | Detached |
| County | Alameda |
| New Construction | false |
| Property Type | Residential |
| HOA | false |
| Subdivision Name | Upper Piedmont |
| Garage Y/N | true |
| Total Rooms | 13 |
| Full Baths | 3 |
| Status | Active |
| Directions | Park Blvd ~ Estates Dr ~ Selborne Dr. |
| City | Piedmont |
| MLS Area | Listing |
| Lot Size Square Feet | 9570 |
| Property Condition | Existing |
| Virtual Tour | https://my.matterport.com/show/?m=Pv74Ba427rW&mls=1 |
| Standard Status | Active |
Interior Features
| Interior Amenities | Storage,Unfinished Room,Workshop,Updated Kitchen |
|---|---|
| Flooring | Hardwood,Carpet |
| Total Fireplaces | 3 |
| Fireplace Features | Den,Family Room,Gas Starter,Living Room,Wood Burning |
| Air Conditioning Y/N | true |
| Heating Y/N | true |
| Fireplace Y/N | true |
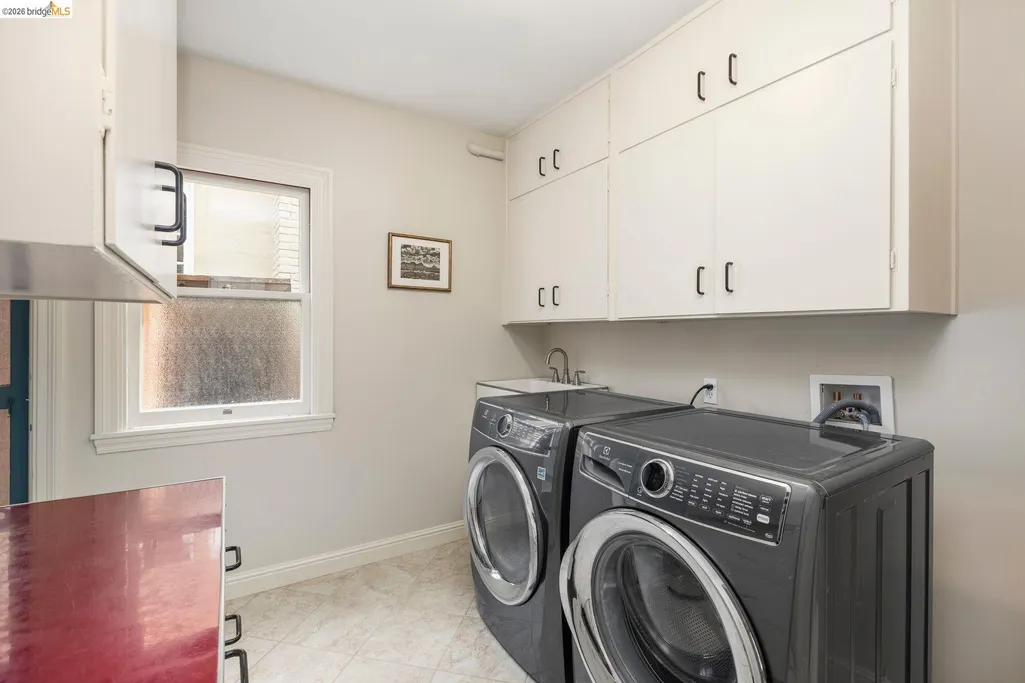
| Laundry Features | 220 Volt Outlet,Dryer,Laundry Room,Washer |
| Total Bedrooms | 5 |
| Kitchen Features | Stone Counters,Dishwasher,Eat-in Kitchen,Disposal,Range/Oven Free Standing,Refrigerator,Self-Cleaning Oven,Updated Kitchen |
| Total Baths | 4 |
| 1/2 Baths | 1 |
Exterior Features
| Exterior Amenities | Garden,Back Yard,Front Yard,Side Yard,Sprinklers Automatic,Sprinklers Front,Sprinklers Side,Landscape Back,Landscape Front,Storage Area |
|---|---|
| Fencing | Wood |
| Parking Features | Attached,Off Street,Garage Door Opener |
| Lot Features | Level,Premium Lot,Back Yard,Front Yard,Landscaped,Storm Drain |
| Water Source | Public |
| Lot Size Area | 9583.2 |
| Foundation Details | Concrete |
| Building Area Total | 4987 |
| Lot Size Acres | 0.22 |
| ADU Y/N | false |
Amenities
- Foreclosure
- Views
- Short Sale
- New Construction
- Adult 55+
- Lease To Own
- No HOA Fees
- Furnished
- Primary On Main
- Air Conditioning
- Seller Finance
- Green
- Fixer Upper
- Horse
- Golf
- Fireplace
- Deck
- Garage
- Basement
- Pool
Property vs Single Family Average in 94611
Price
Year Built
 Last updated: September 21, 2026 9:53 AM UTC Property Information © 2026
  Bay East ©2026. CCAR ©2026. bridgeMLS ©2026. Information Deemed Reliable But Not Guaranteed. This information is being provided by the Bay East MLS, or CCAR MLS, or bridgeMLS. The listings presented here may or may not be listed by the Broker/Agent operating this website. This information is intended for the personal use of consumers and may not be used for any purpose other than to identify prospective properties consumers may be interested in purchasing. Data last updated at September
